
Callidora Barbados
Ultra-Private Villas on the Platinum Coast
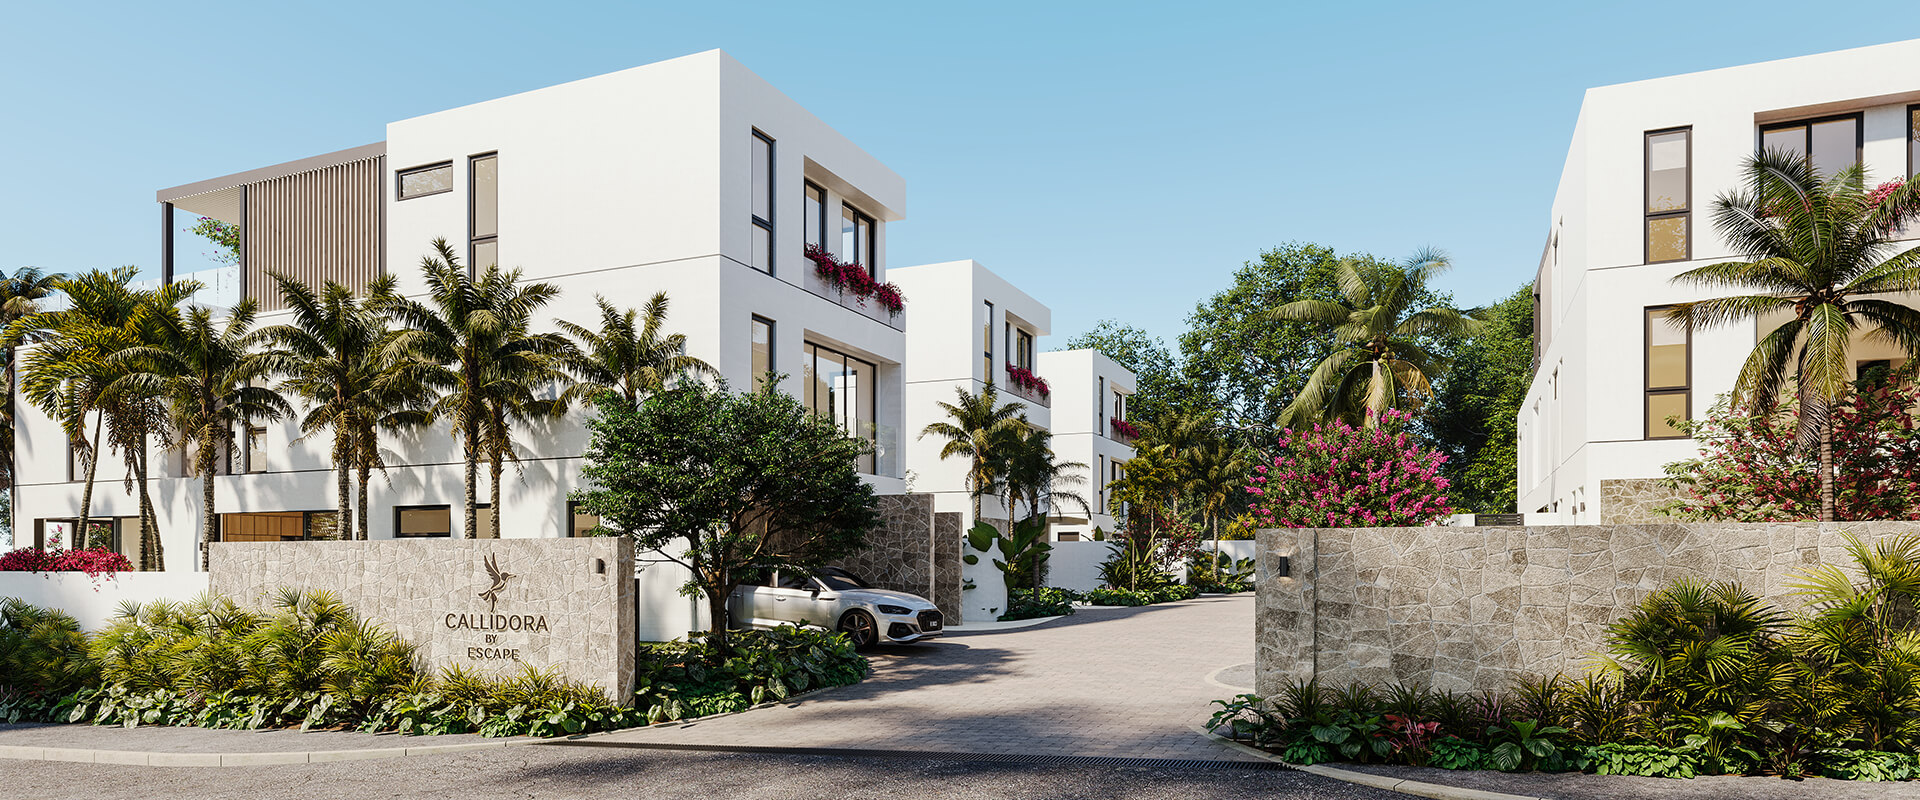
Tucked into the lush landscape of Barbados’ prestigious Platinum Coast, Callidora is a boutique enclave of just four five-bedroom villas—Firefly, Stingray, Seahorse, and Hummingbird. Each residence is a rare opportunity to own a secluded, masterpiece of modern tropical design. Surrounded by lush greenery and crafted for those who value privacy, luxury, and effortless indoor-outdoor living,
Designed for Elevated Island Living
Every villa features expansive living spaces, 5.5 bathrooms, and a flexible fifth bedroom that can be converted into a gym. Enjoy spa-style wet rooms, master suites that open to covered patios, and rooftop lounges with outdoor kitchens and optional plunge pools all crafted for privacy, relaxation, and refined entertaining.
A Lifestyle of Seclusion and Sophistication
Callidora offers unmatched exclusivity, paired with the natural serenity of its surroundings. Moments from the Platinum Coast’s beaches, fine dining, and upscale amenities, it’s a sanctuary designed for discerning families seeking timeless luxury.
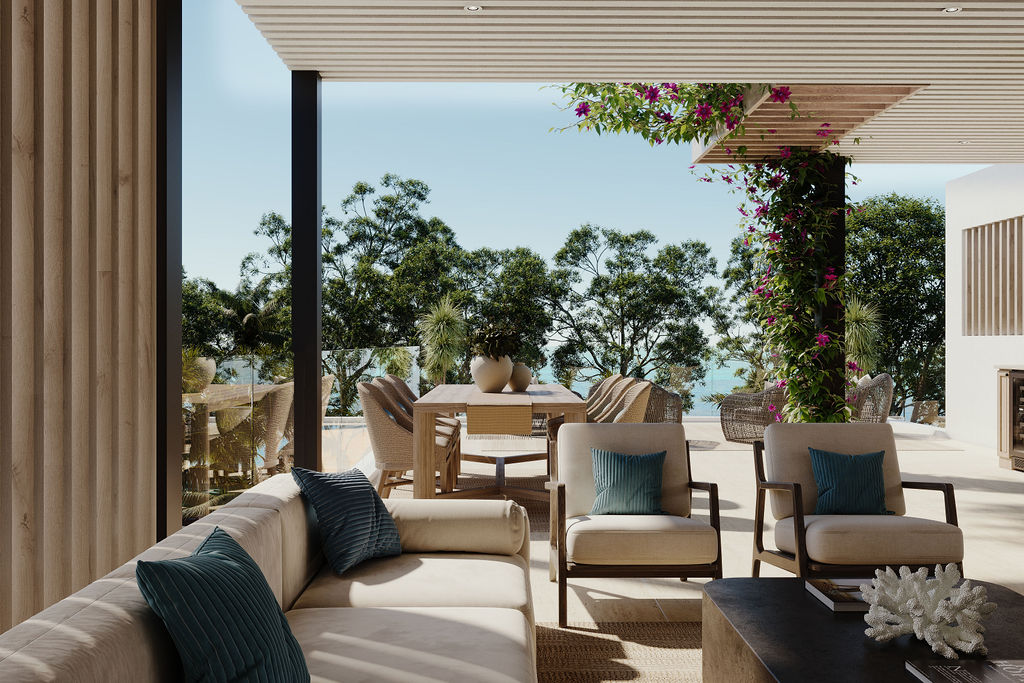
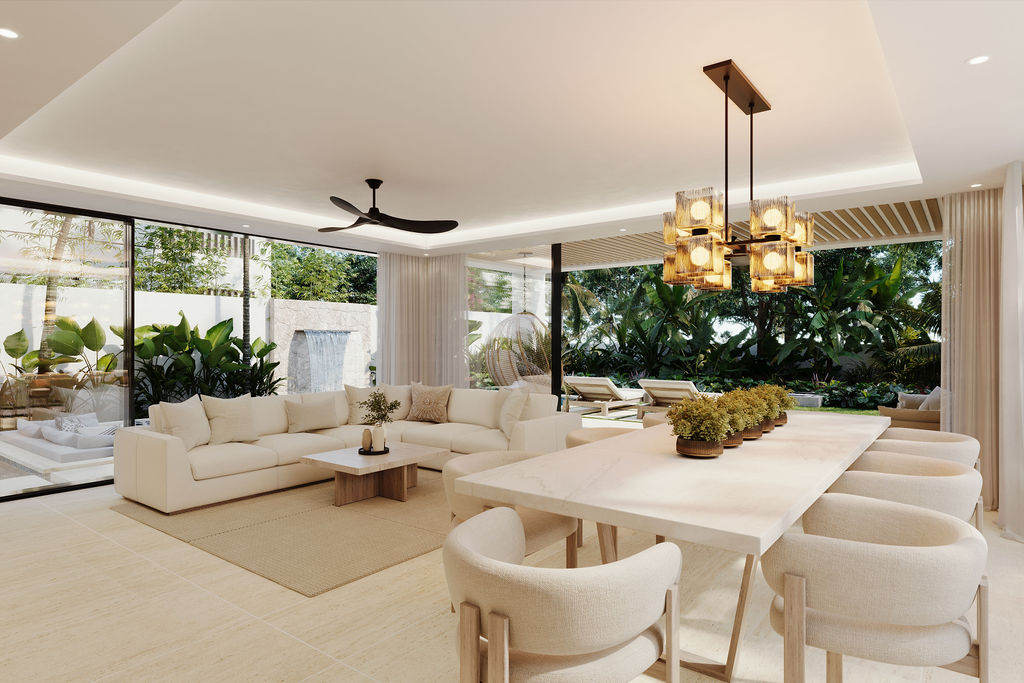
Nestled within a lush landscape, the design emerges as an oasis that harmonizes with its tropical surroundings, prioritizing nature, privacy, and luxury in every facet.
Villa 1
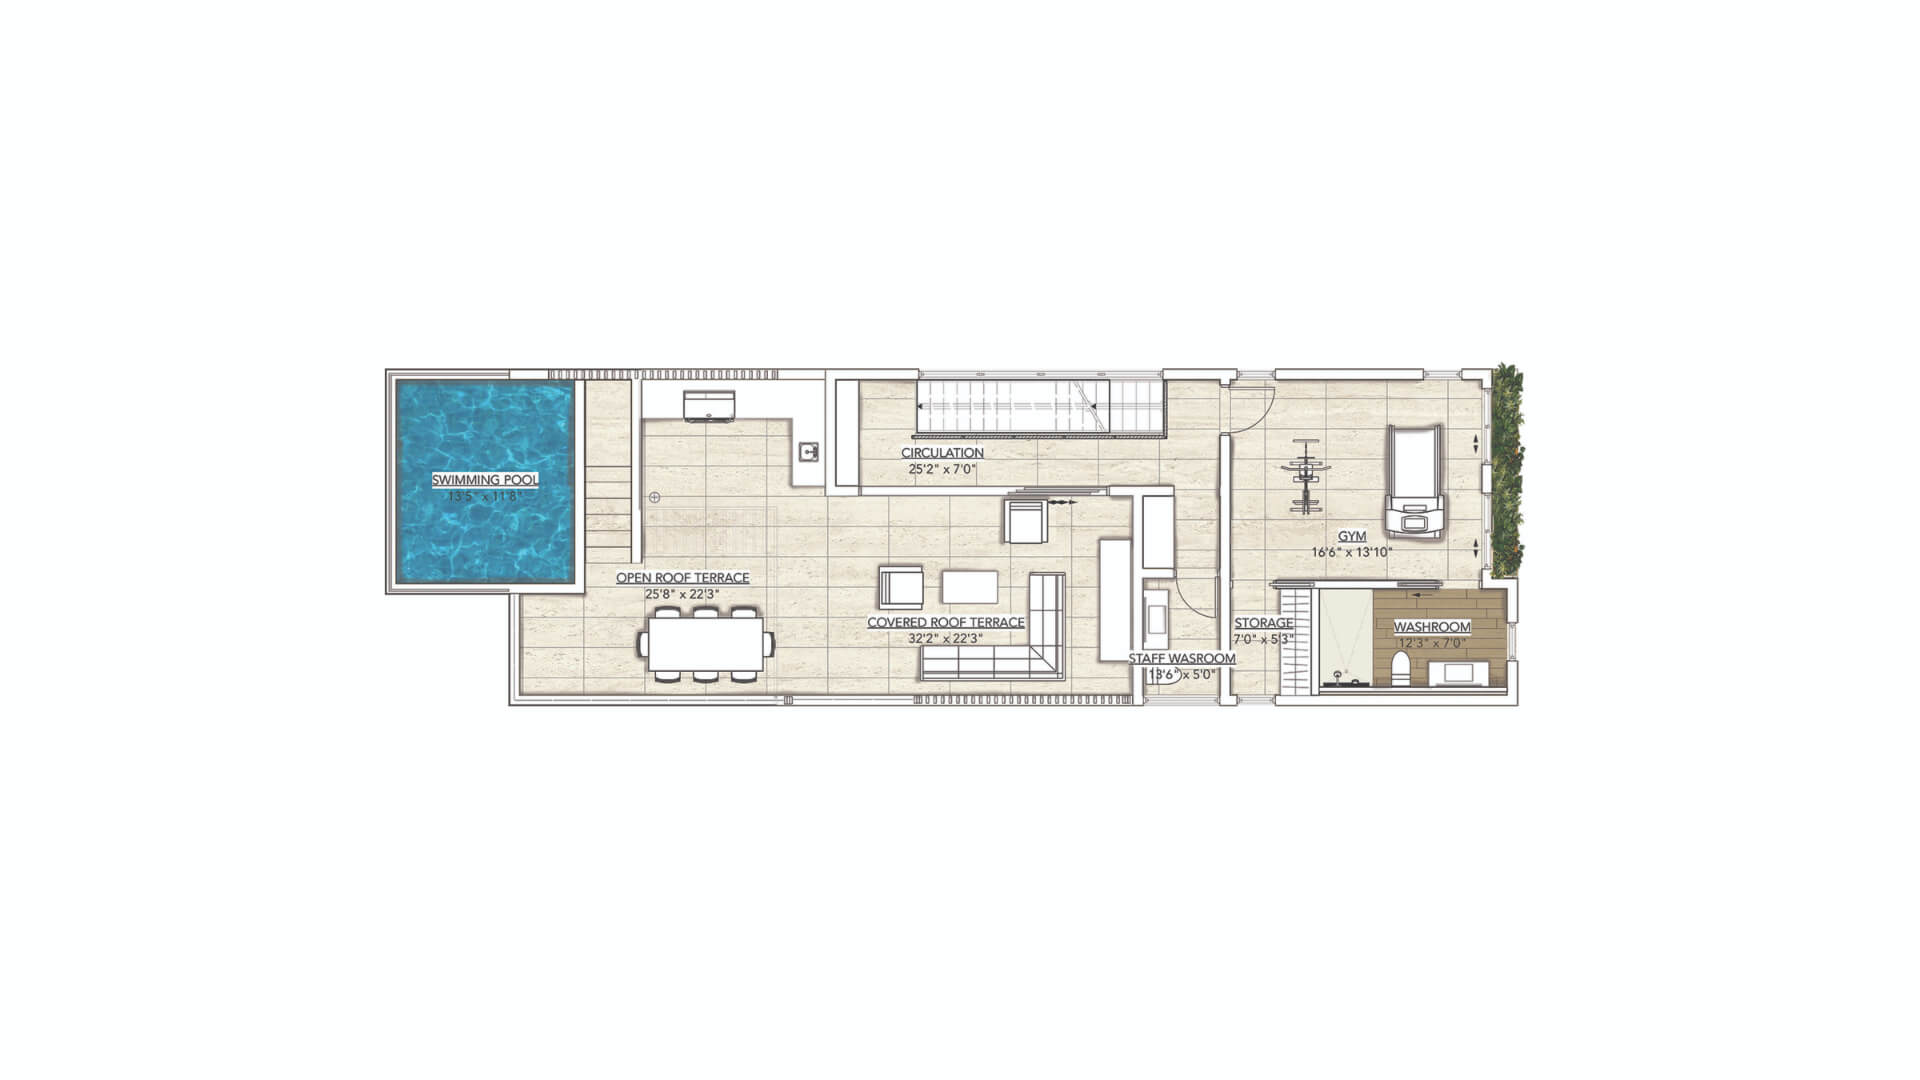
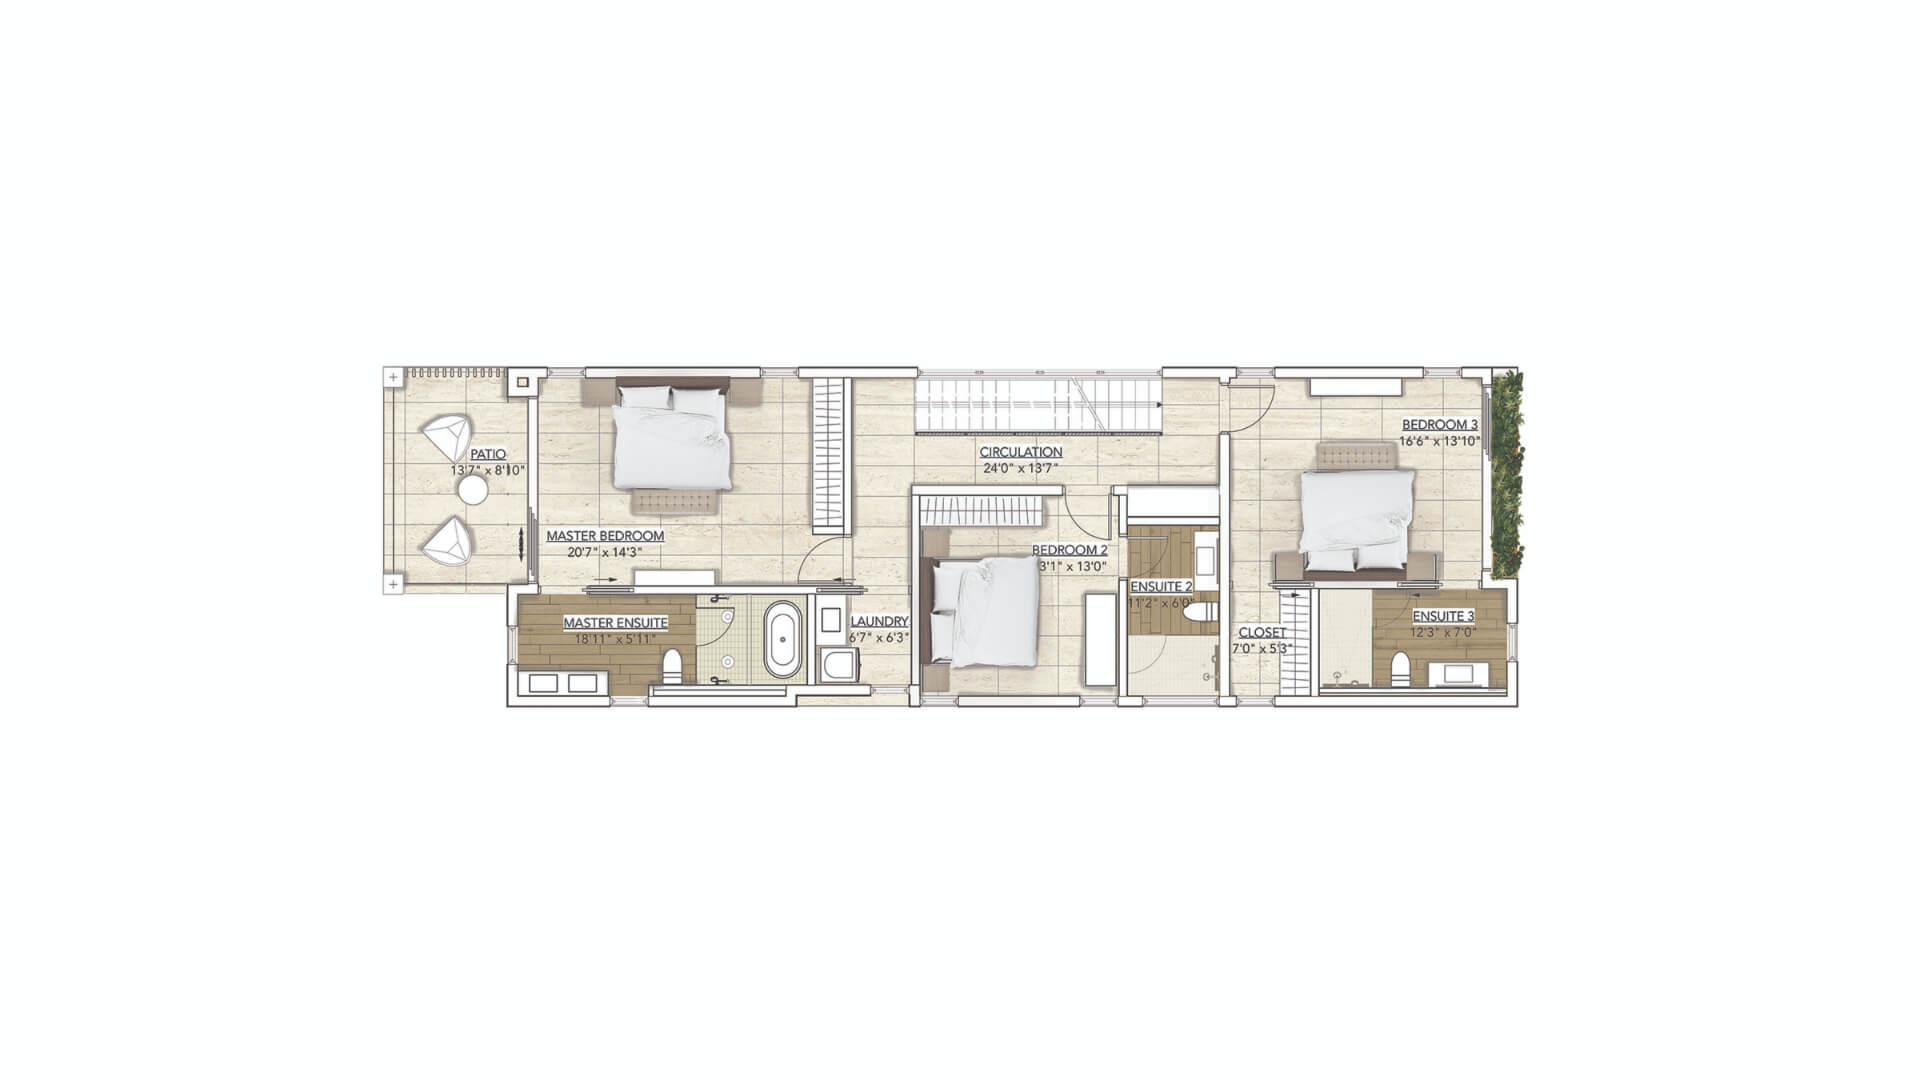
This villa offers 5 bedrooms (with the 5th convertible to a gym) and 5.5 bathrooms. The master bedroom opens to a covered patio, and its bathroom features a wet room with twin showers and a freestanding tub. The roof deck includes a covered outdoor kitchen, entertainment and lounging areas, a staff washroom, and an optional gym, with an upgrade option for a plunge pool in Villa Style One.
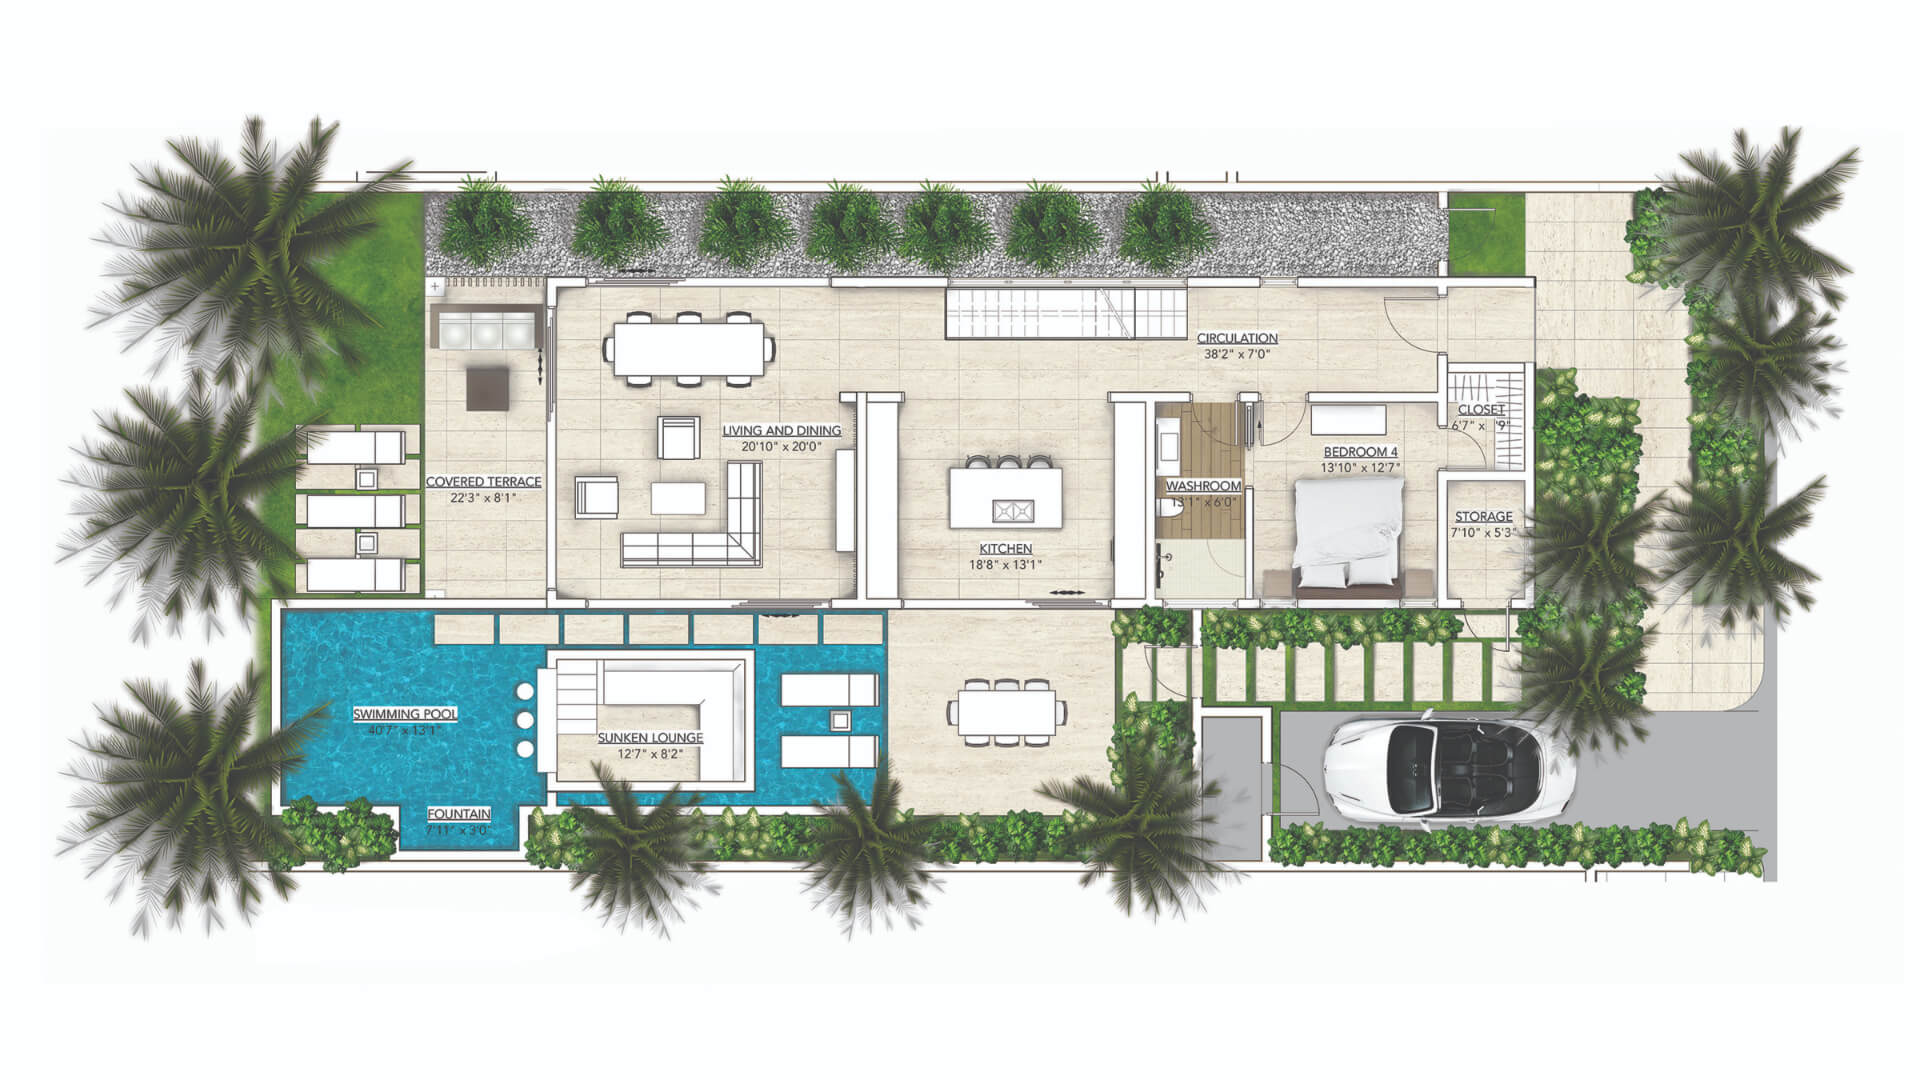
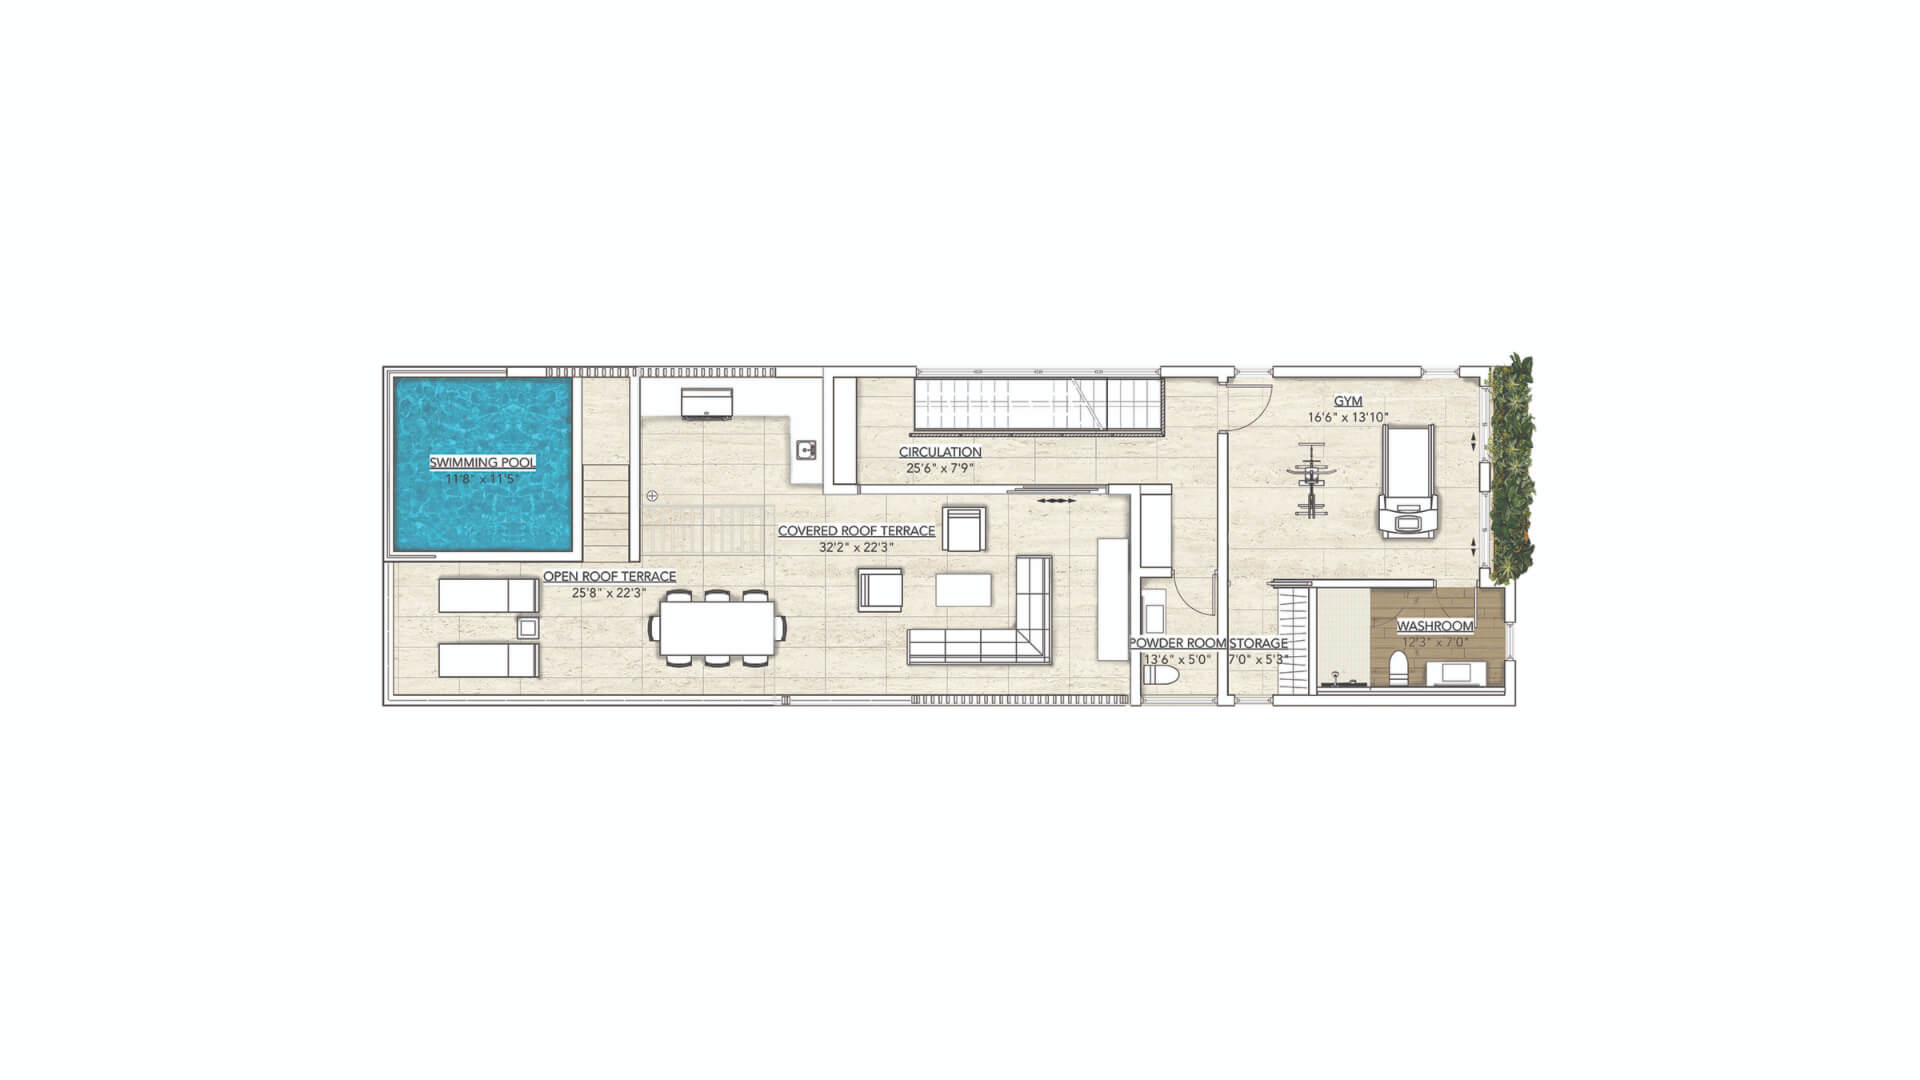
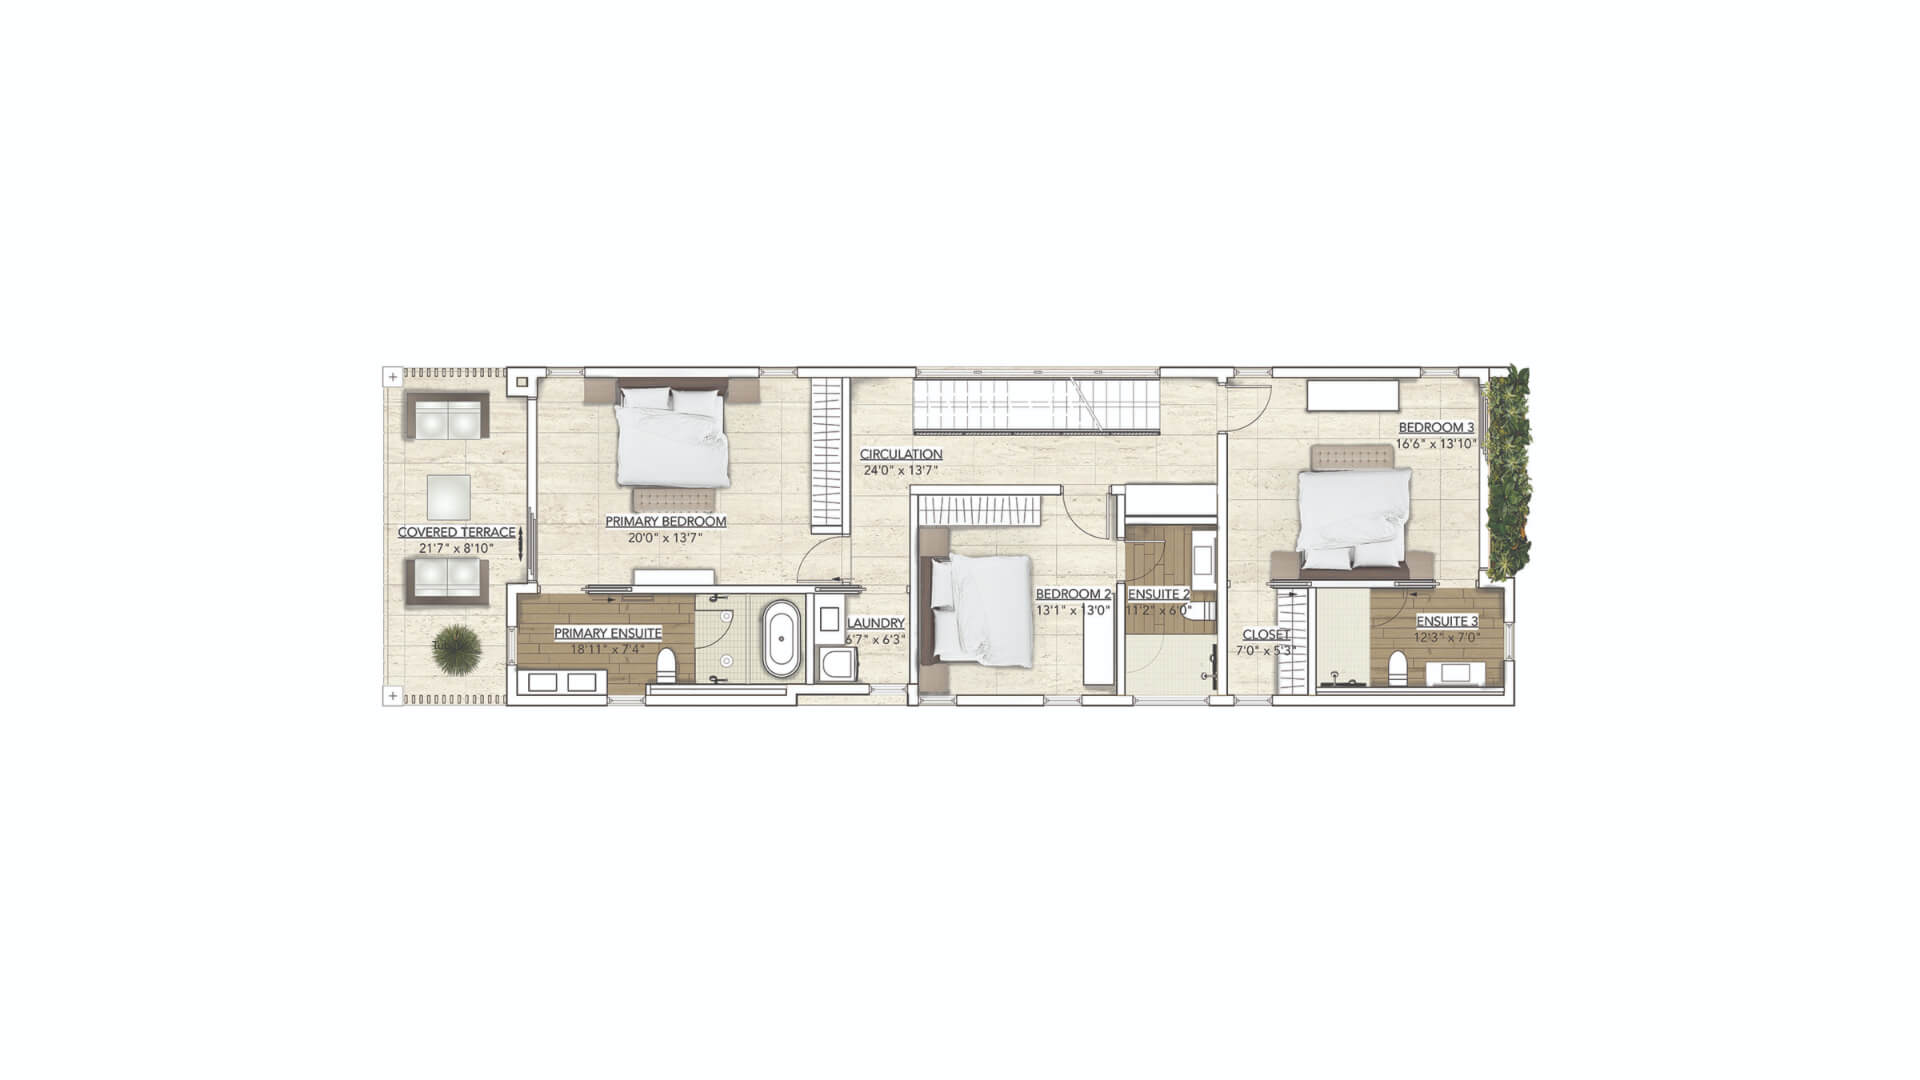
Internal floorplans may be subject to alteration. *Dimensions listed are maximum and approximate. Computer Generated Images are for illustrative purposes only.
Villa 2
This villa features 5 bedrooms (with the option to convert the 5th into a gym) and 5.5 bathrooms. The master bedroom opens to a covered patio, and the master bathroom includes a wet room with twin showers and a freestanding tub. The roof deck offers a covered outdoor kitchen, entertainment, dining, and sun lounging areas, a staff washroom, and options for a gym and plunge pool.
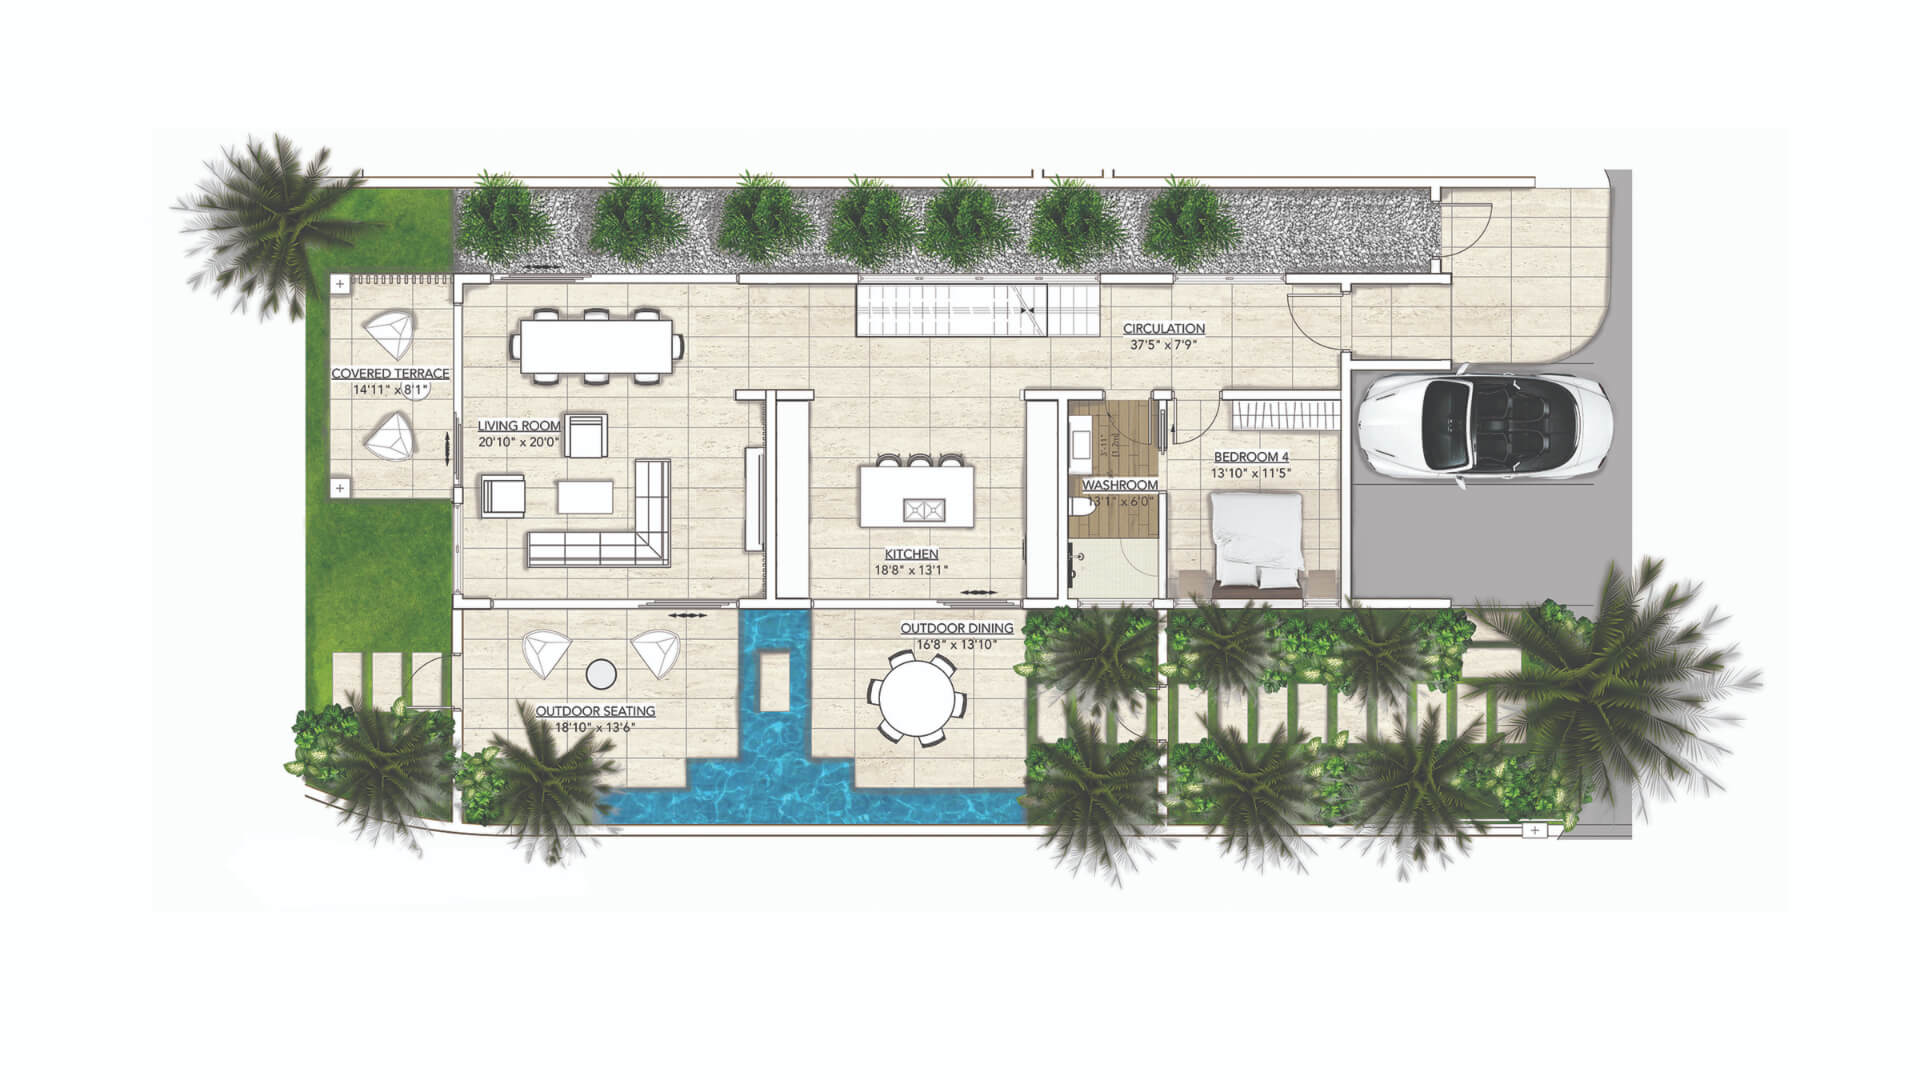
Villa Two Specifications
- Bedrooms: 5 (with the option to convert the 5th bedroom into a gym)
- Bathrooms: 51⁄2
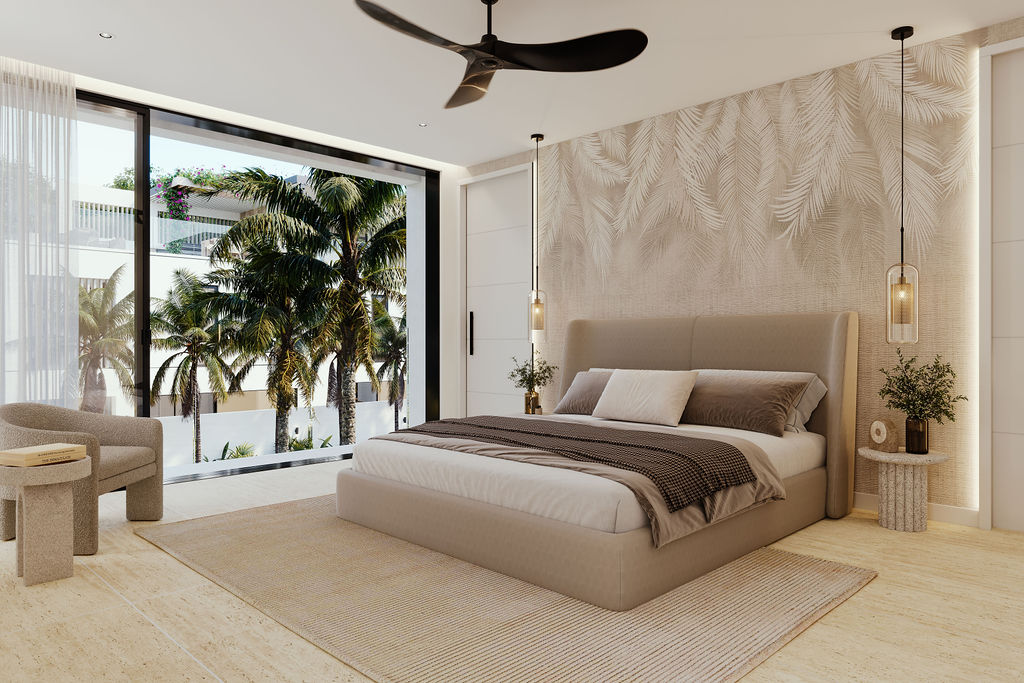
- Master Bedroom: Features full sliding doors leading to a covered patio.
- Master Bathroom: Equipped with a wet room with twin shower heads and a freestanding tub.
- Roof Deck: Includes a covered outdoor kitchen, entertainment area, dining and sun lounging spaces, staff washroom, and an optional gym, plunge pool on roof deck.
Outdoor Features:
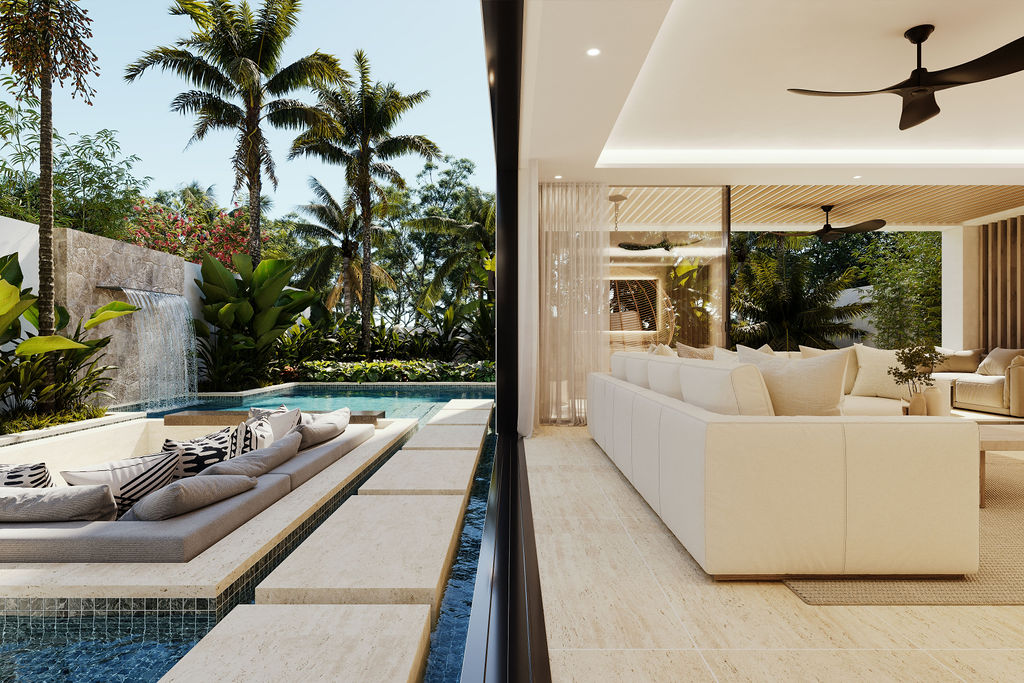
- Large sliding doors connect indoor and outdoor living. Outdoor dining and seating areas. Waterfall feature on the exterior wall.
- Facade: Stone effect walls on the front facade and waterfall wall.
Interior Features:
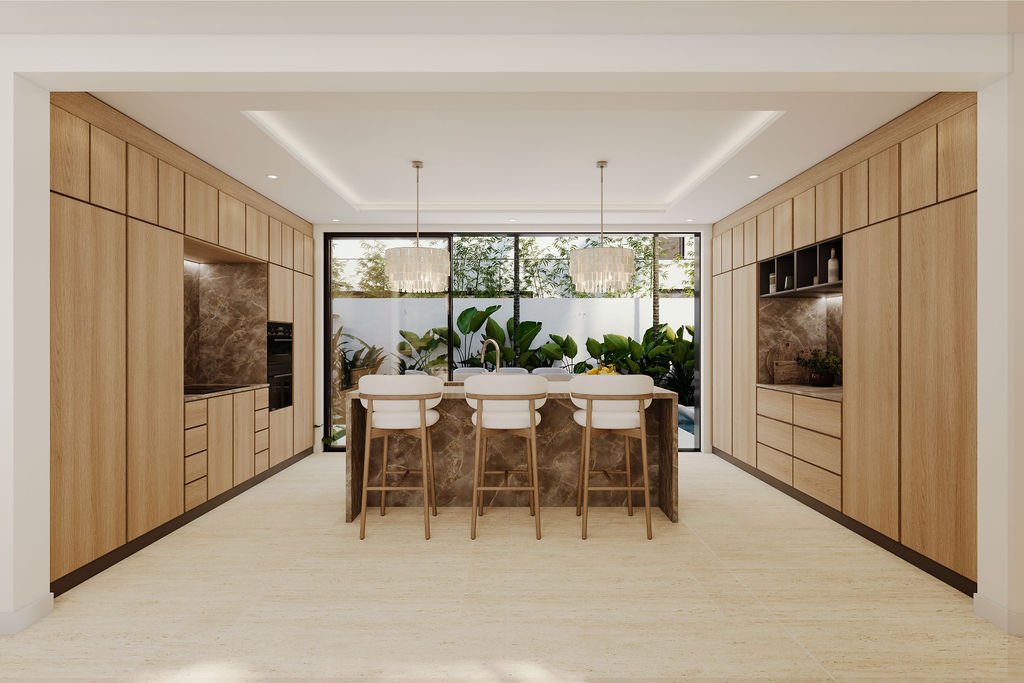
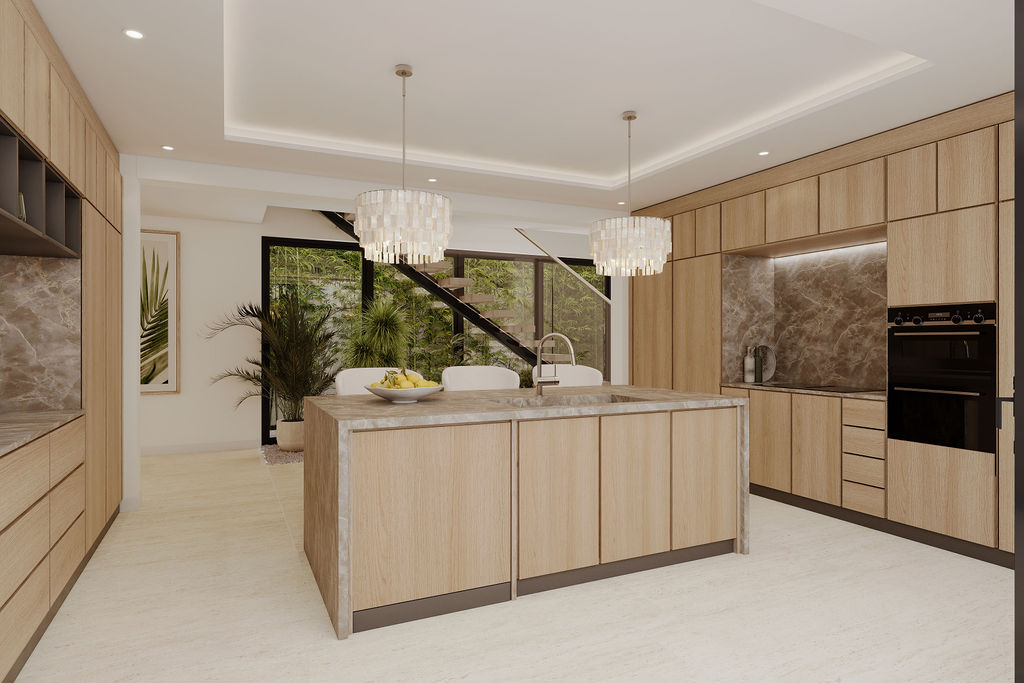
- European-crafted cabinetry, waterfall countertops, and coordinated tiled walls.
- Closets: Italian-designed closets throughout.
- Appliances: High-end luxury appliances included.
- Flooring: Italian porcelain tiles throughout.
- Windows & Doors: Hurricane-resistant, framed in black aluminum.
- Lighting: Recessed lighting throughout.
- Staircase: Floating staircase with glass railings.
- Air Conditioning: In bedrooms.
- Ceiling Fans: In bedrooms, living rooms, and patios.
Additional Features:
- Laundry Room: Equipped with a stackable washer/dryer and a sink.
- Walls: Exterior walls are solid concrete or blocks plastered and troweled; interior walls and ceilings are either solid concrete or gypsum with metal studs, finished and painted.
- Landscaping: Lush landscaping and irrigation designed by Talma Mill Studios.
- Parking: Two to three parking spaces depending on the villa.
- Furniture Packages: Optional furniture packages available.
Photo Gallery





Contact Us
Required*